
Services
Renovations
Renovation is the core of what we do. Whether it is a single room or a whole floor plan, we plan the scope carefully, protect the parts of your home we are not touching, and keep one point of contact from demolition to the final walk-through.
What’s typically included
- Kitchen renovations — cabinetry, counters, layout changes
- Bathroom renovations — full gut, tiling, fixtures, waterproofing
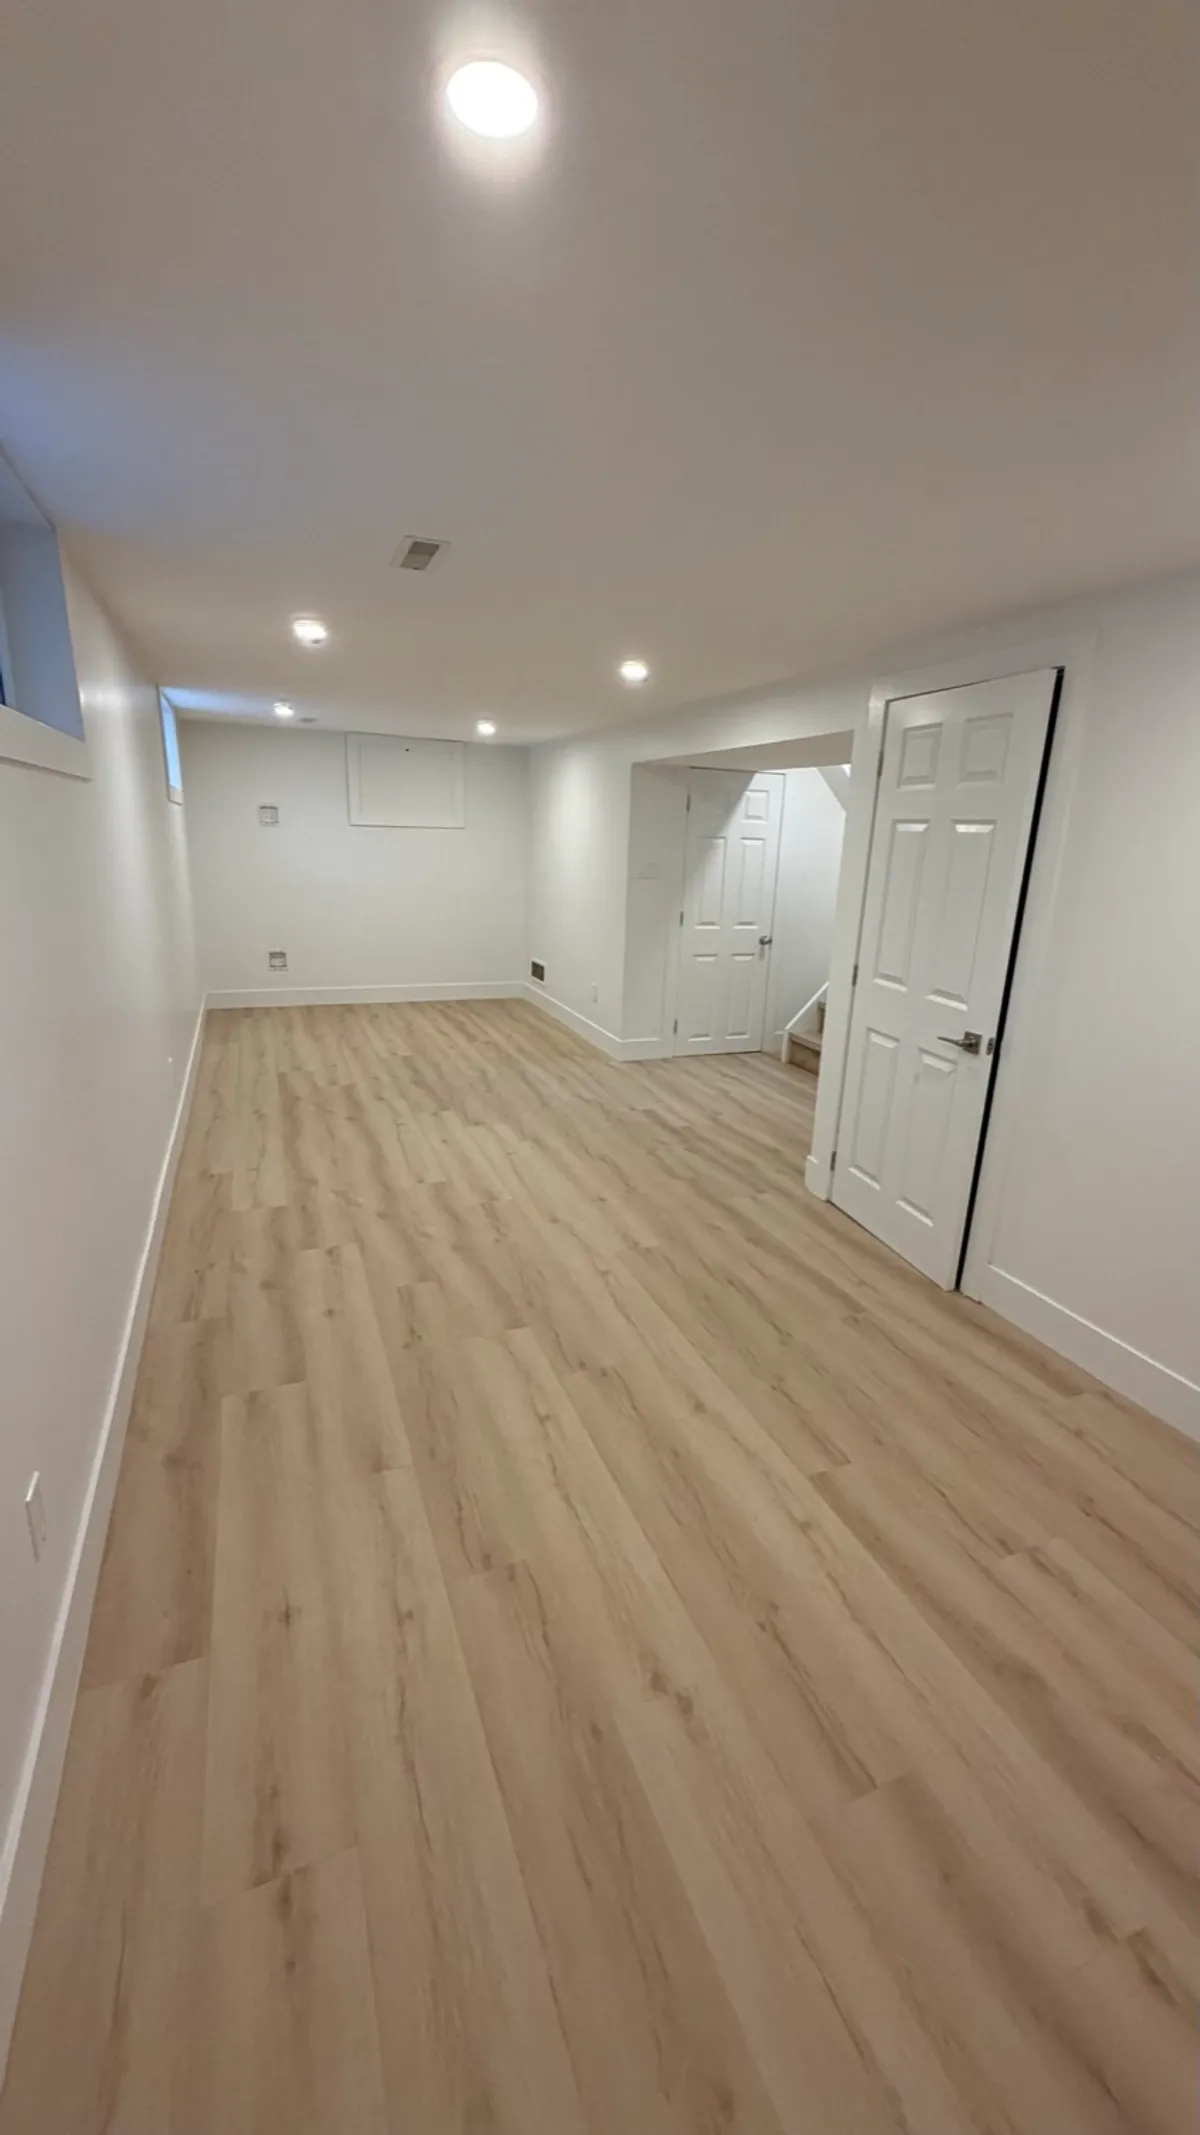
- Basement finishing — framing, insulation, egress, wet areas
- Main-floor and open-concept reconfiguration
- Flooring, trim, doors and interior finishing
- Permit drawings and coordination where required
Good to know
Do you handle design as well as the build?
We can work from your drawings, bring in a designer, or handle straightforward layouts in-house. We confirm the design direction before any pricing is finalised.
Can we stay in the house during the work?
Usually yes for a single-room renovation. We set up dust barriers and protected walkways, and agree on which services stay live each day.
03 — How it runs
A clear path from first visit to final walk-through.
- 01
Consultation
We visit the property, look at what you want to change, and talk through what is realistic for the space and the budget.
- 02
Scope & estimate
You get a written scope that lists exactly what is included, the materials assumed, and a price with no vague line items.
- 03
Drawings & permits
Where the work needs them, we prepare drawings and pull the permits, and book the engineering and inspections.
- 04
Build
One site lead runs the trades to a schedule you can see. You get regular updates and a clean site at the end of each week.
- 05
Walk-through & warranty
We finish the punch list with you, hand over manuals and warranties, and stay reachable after the job is done.
Ready to talk renovations?
Send the details and get a written estimate — no pressure, no fee.